
Our Lady of Sion
Sector: Education
Client: Building Enignerring
Consultants:
William Ross Architects
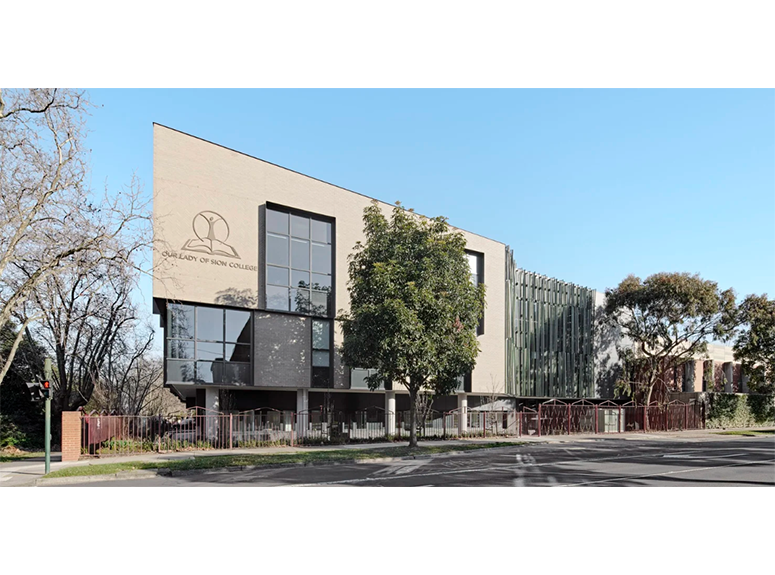
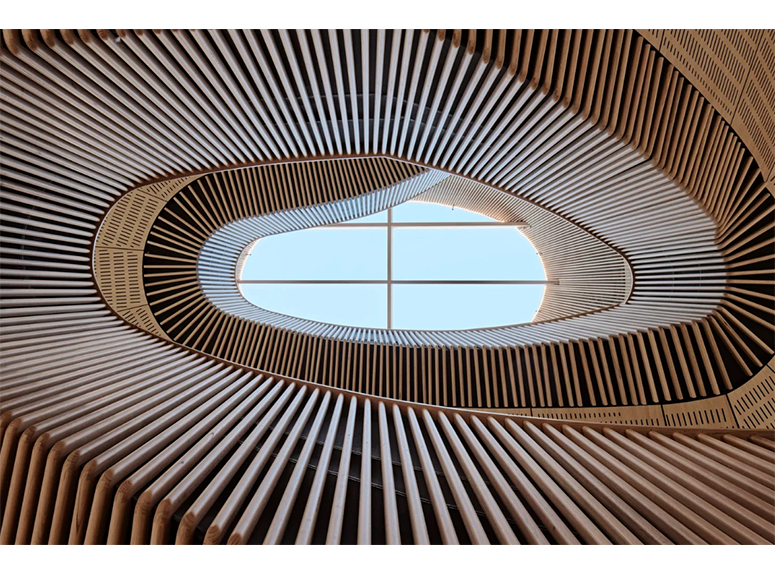
Our Lady of Sion
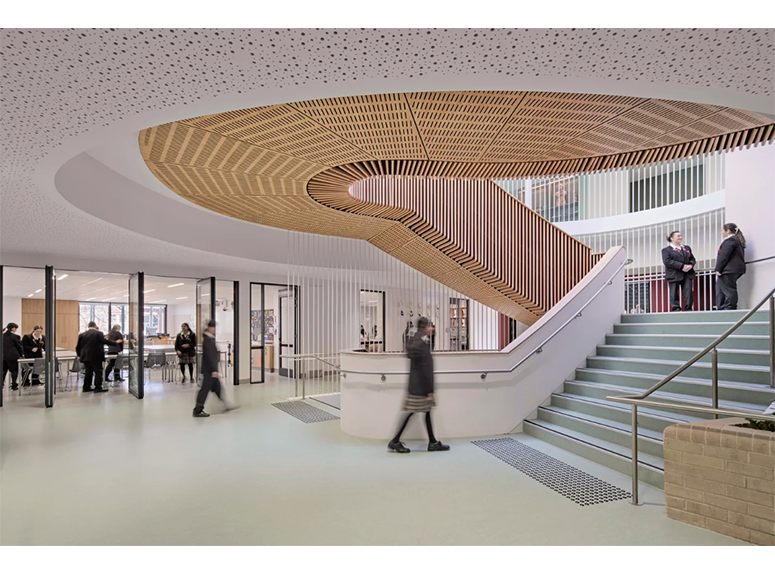
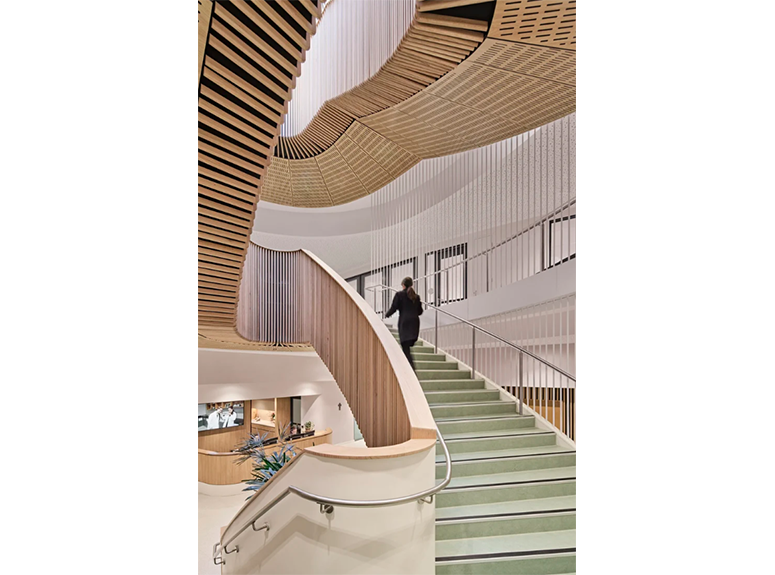
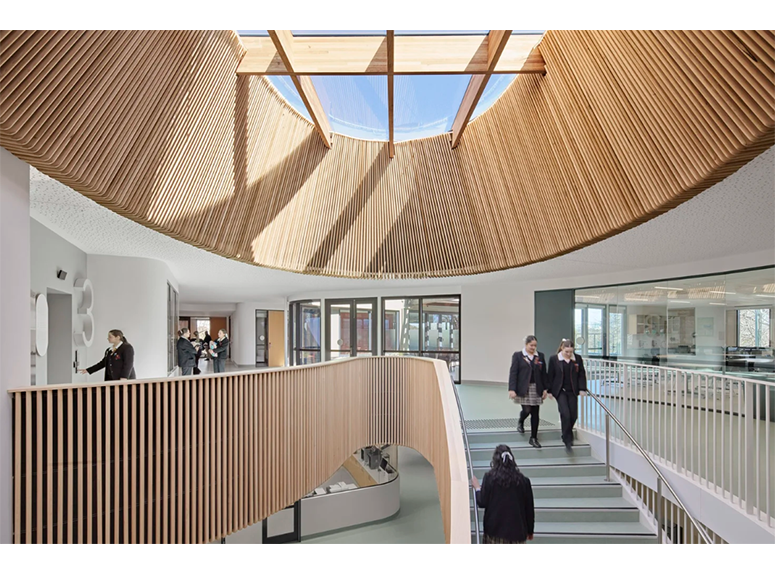
An architectural feature stair located within the central atrium of the school, the feature stair was designed as a striking circulation element that enhances connectivity between learning spaces and creates a open and dynamic educational environment.
The stair was developed through an Early Contractor Involvement (ECI) process, with NuForm Steel working closely with the architect from the outset to refine the design intent, connection methodology, and detailing strategy. This early collaboration ensured the architectural vision was fully resolved and constructable, while supporting efficient sequencing and delivery for the construction team.
The stair comprised a complex multi-level steel stair with several tangential curves, forming a highly considered spatial element within the atrium. NuForm Steel’s scope included multi-storey rod balustrades, stainless steel handrails, glass balustrades, and a veneer balustrade structure to support the timber batten screens.
Early-stage involvement in detailing and coordination was critical to achieving a buildable solution, streamlining fabrication and installation, and delivering a refined architectural outcome aligned with the design intent.
