
Xero Fit out
Sector: Education
Client: Hacer Group
Consultants:
Idle Architecture Studio/ Brogue Consulting Enigngers
Xero Fit out
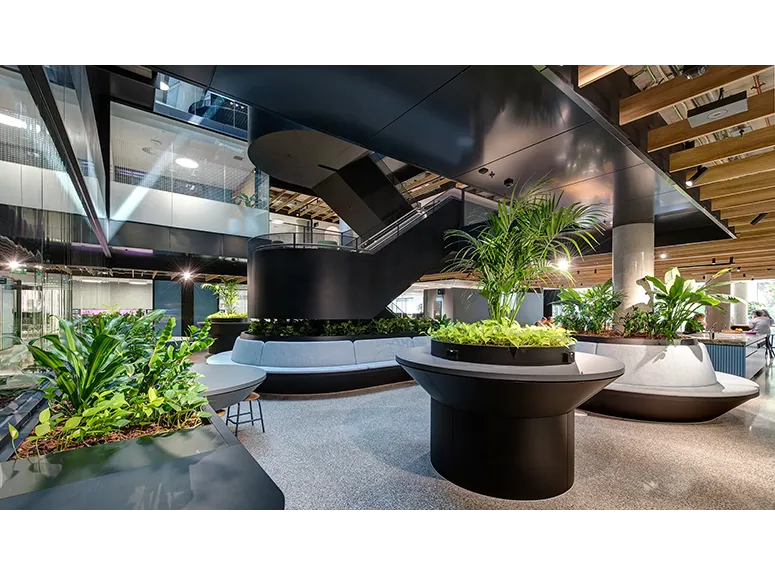
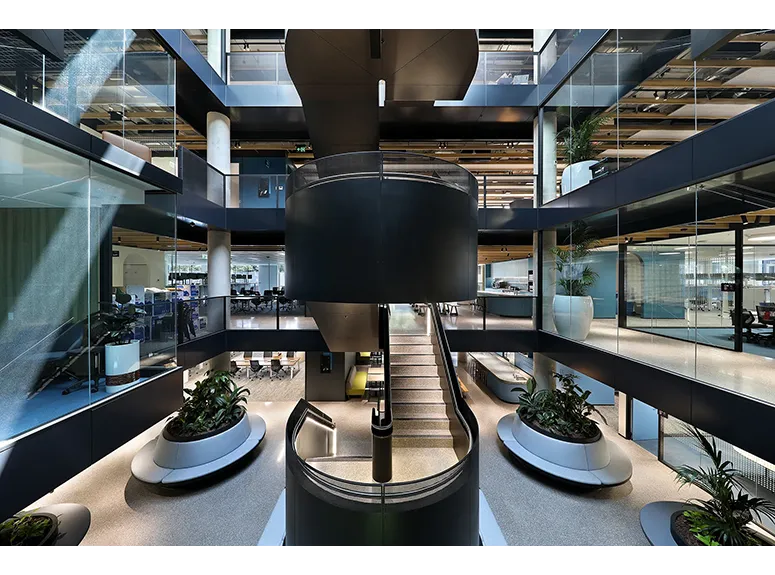
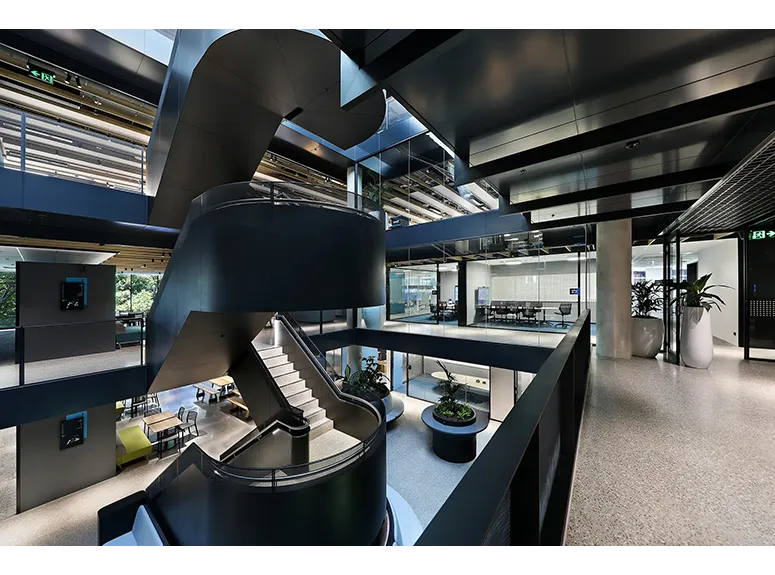
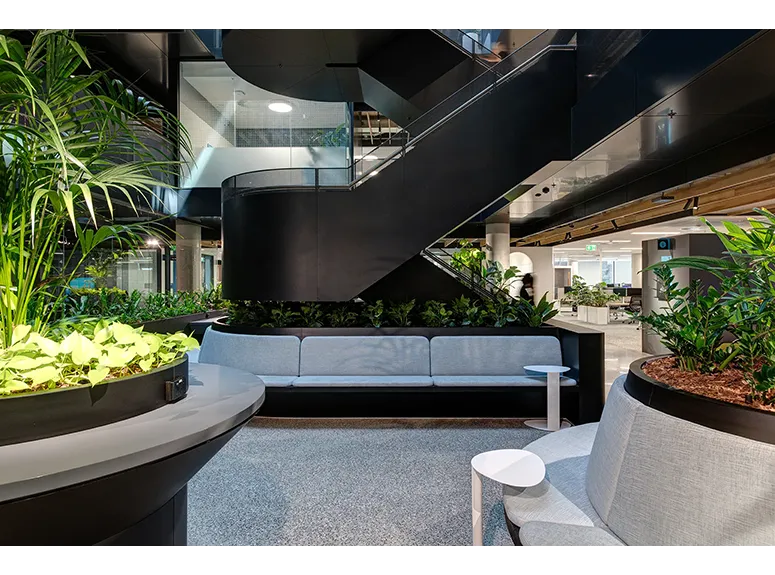
A high-end commercial office fit-out delivering a contemporary, collaborative workplace environment. The design brings together open-plan work areas, meeting suites, and breakout spaces to support flexibility, innovation, and staff wellbeing, all organised around a central atrium and feature stair.
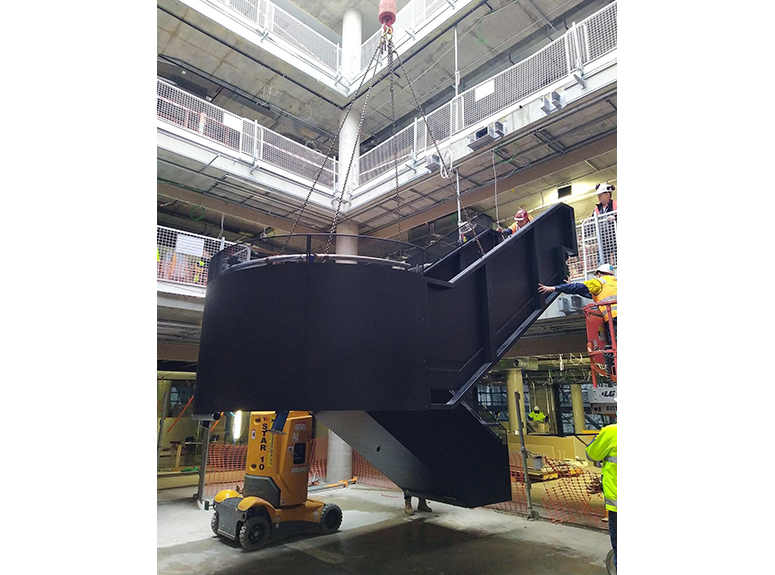
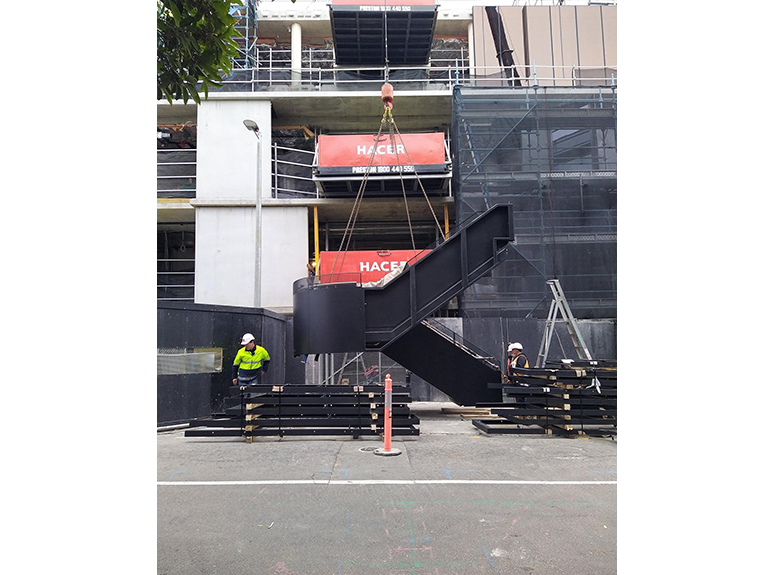
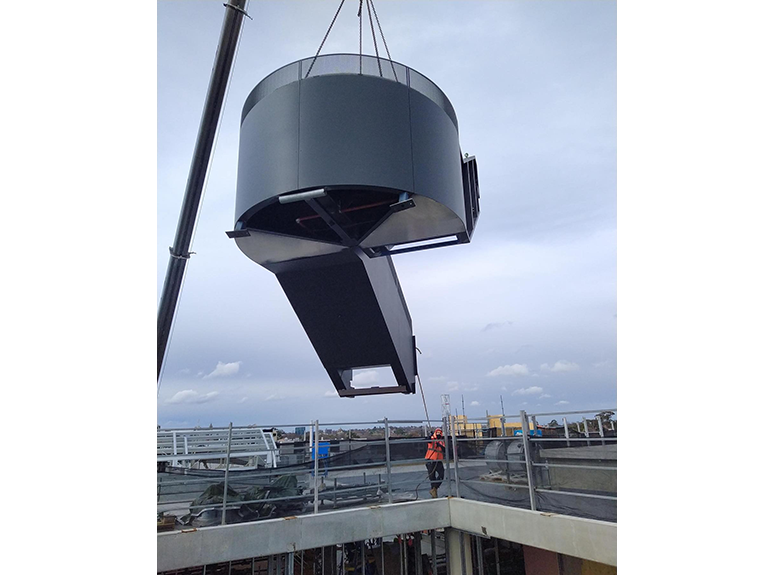
NuForm Steel delivered the feature stair as the architectural centrepiece of the project. The stair was fully prefabricated in modules, including integrated balustrades, allowing for accelerated installation and alignment with a tight construction programme. A strong emphasis was placed on precision detailing, tight fabrication tolerances, and seamless coordination with adjoining architectural finishes.
Our scope included perforated mesh balustrades to the atrium void, steel soffit lining panels to the stair structure, stainless steel handrails with integrated LED lighting, and fully coordinated feature stair assemblies. The result is a refined architectural element that ties together multiple material finishes and reinforces the project’s contemporary design intent.
