
Morris Moor
Sector: Commercial
Client: Profile Interiors/ Kaptiol Group
Consultants:
Genton Architects/ Ritz & Ghougassian/ Clarke Hopkins Clarke
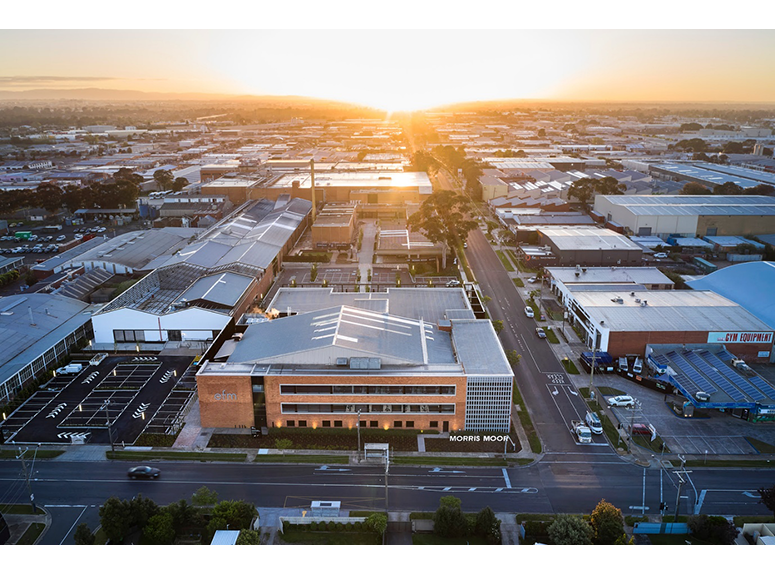
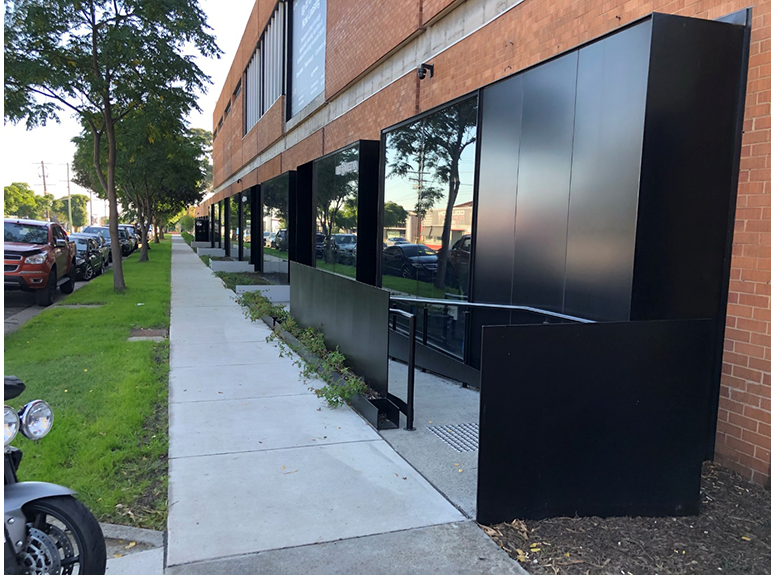
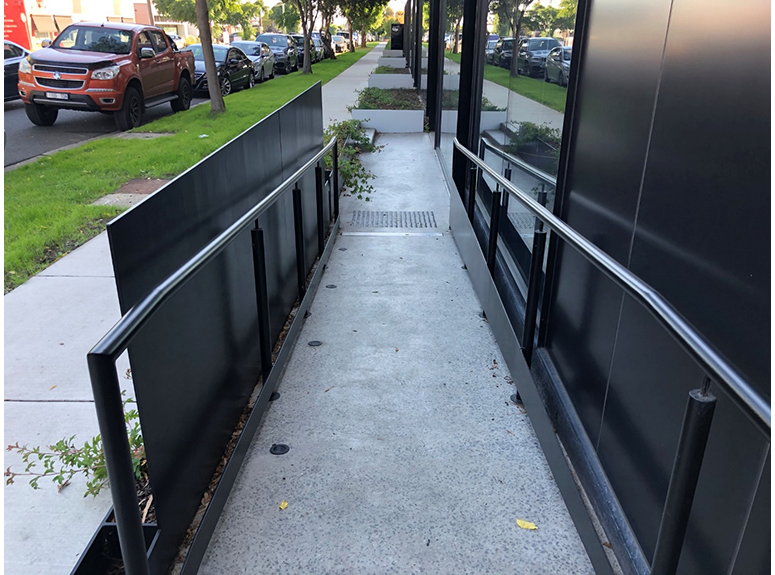
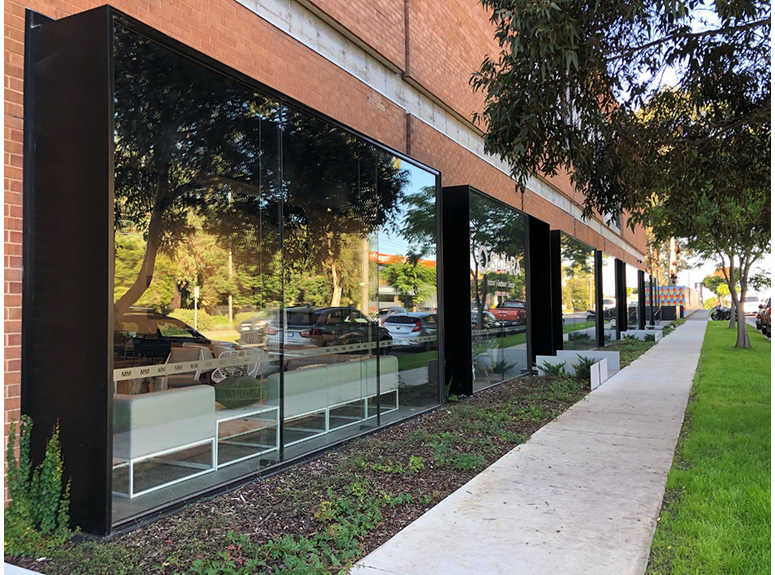
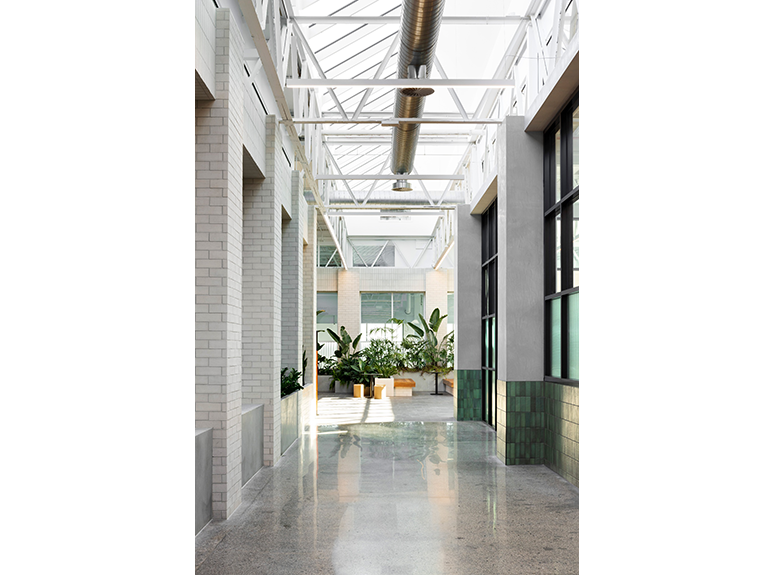
Morris Moor
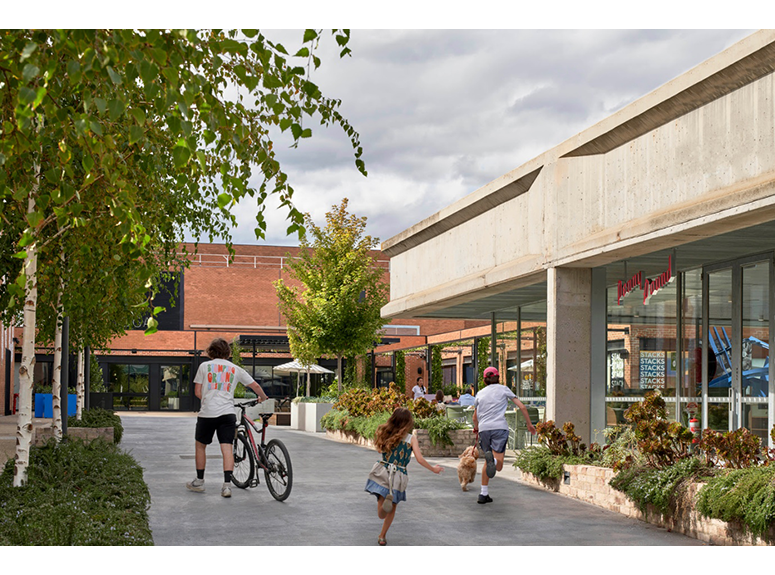
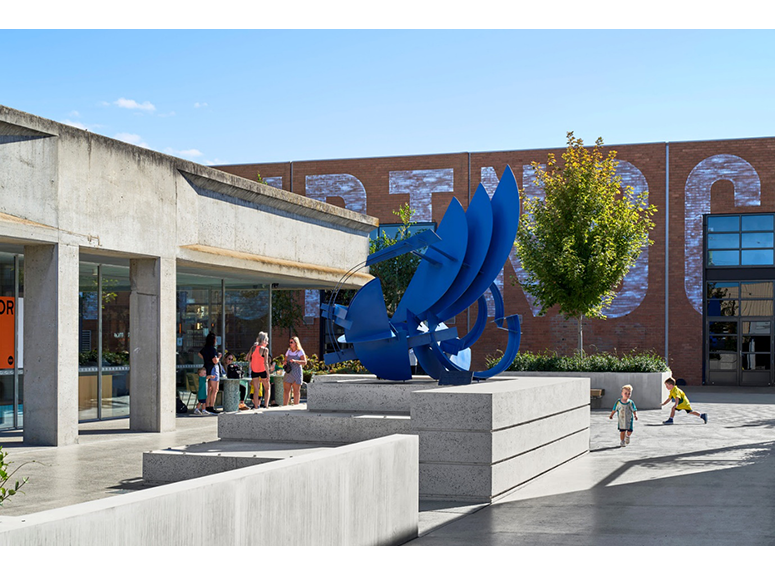
A large-scale adaptive reuse development transforming a former industrial manufacturing facility into a vibrant mixed-use precinct, incorporating commercial, hospitality, retail, and event spaces while retaining and celebrating the site’s industrial heritage.
The project features extensive architectural steelwork integrated into existing and newly constructed structures, supporting the transition from industrial facility to contemporary public precinct. NuForm Steel was engaged across multiple stages of the redevelopment, contributing a broad range of structural and architectural metalwork solutions throughout the evolution of the project.
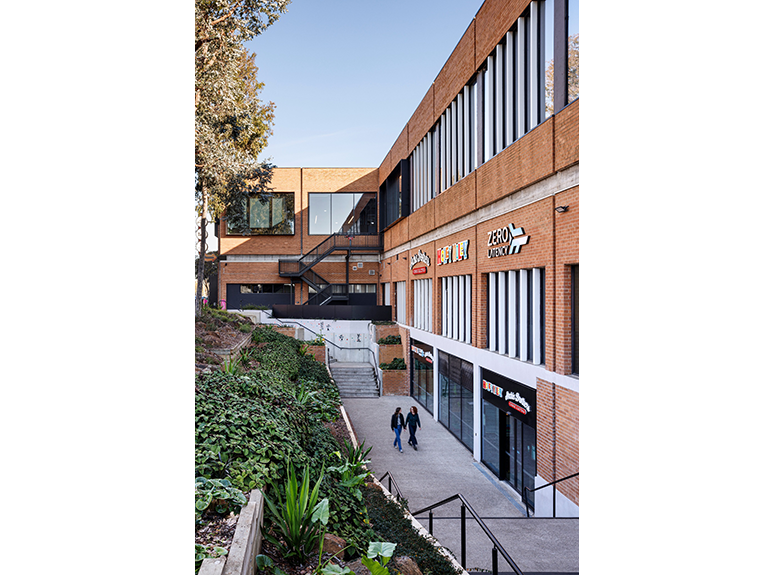
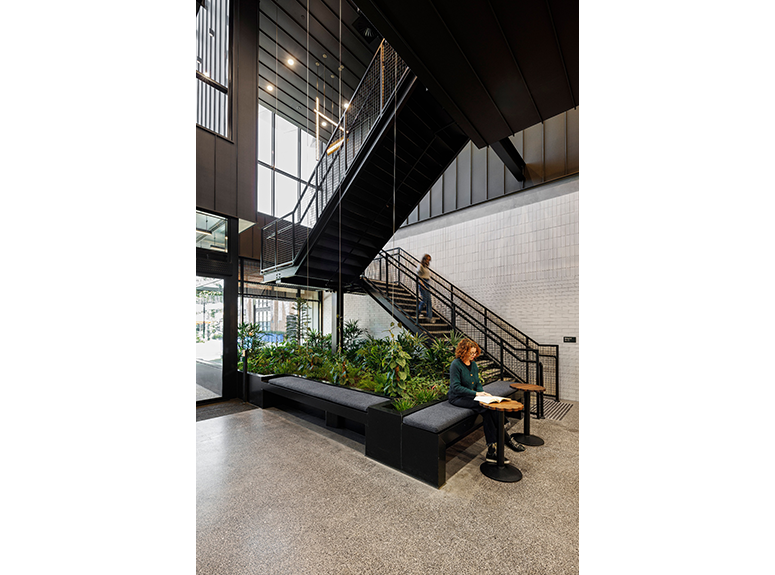
Our involvement began with early structural framing and strengthening works to the original building fabric, followed by the fabrication and installation of new steel window shrouds, entry handrails, and internal framing upgrades. As the project progressed, NuForm delivered re-framing works to ceiling systems and feature glazing frames within Building 2, ensuring structural integrity while maintaining architectural intent.
In the final stage, delivered in collaboration with Kapitol Group, NuForm completed bespoke metalwork including custom doors, handrails, balustrades, and compliance upgrades. The result is a cohesive integration of robust industrial structure with refined contemporary detailing across the precinct.
