
Richmond Primary school
Sector: Education
Client: Building Engineering
Consultants:
WOWOWA, Tectura Architects, OBS Engineers
Richmond Primary school
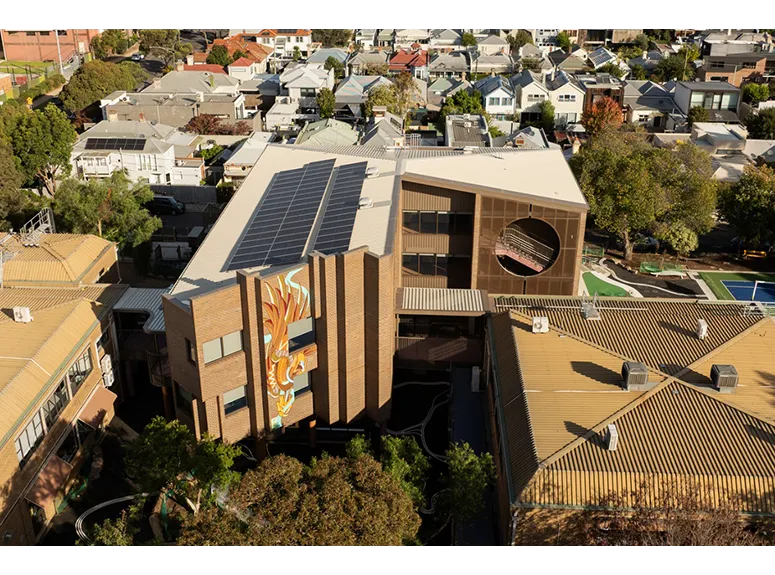
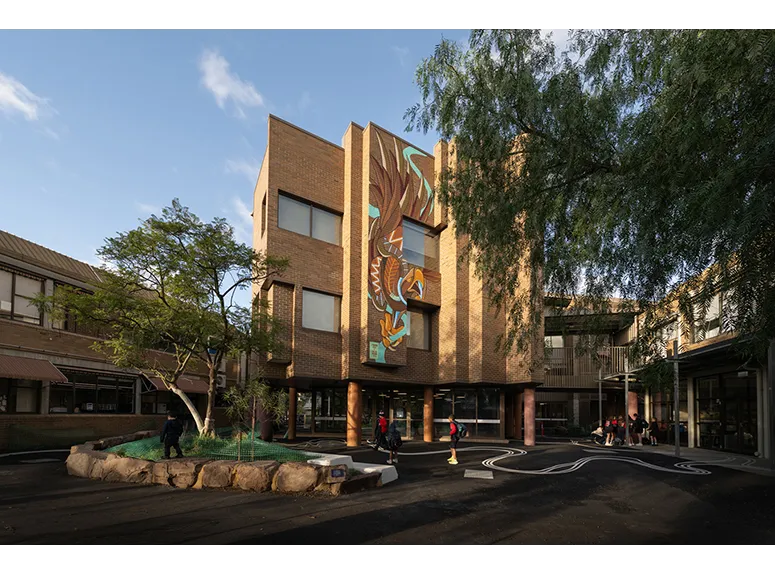
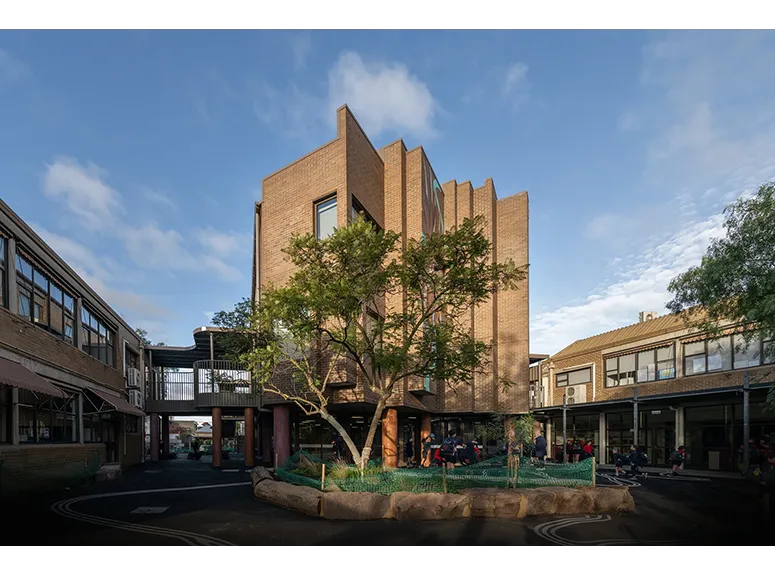
A contemporary reimagining of an education campus delivering flexible learning environments, collaborative teaching spaces, and modern student facilities designed to support innovative, future-focused educational outcomes.
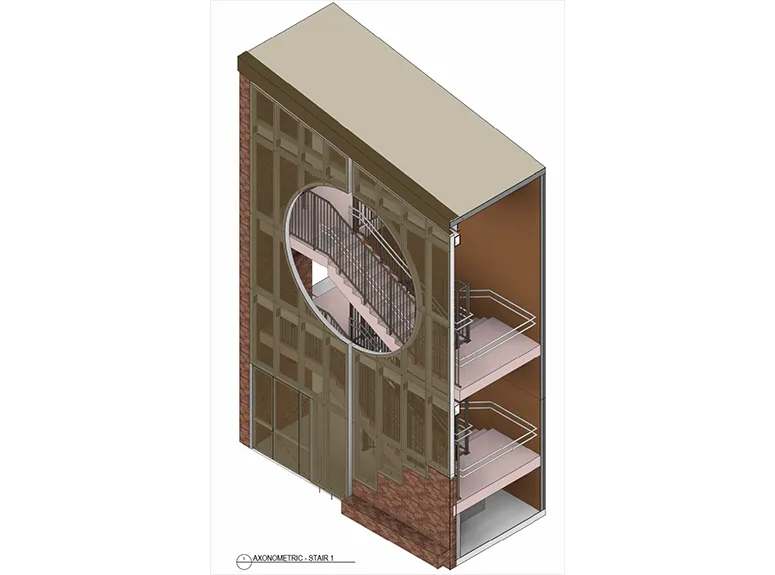
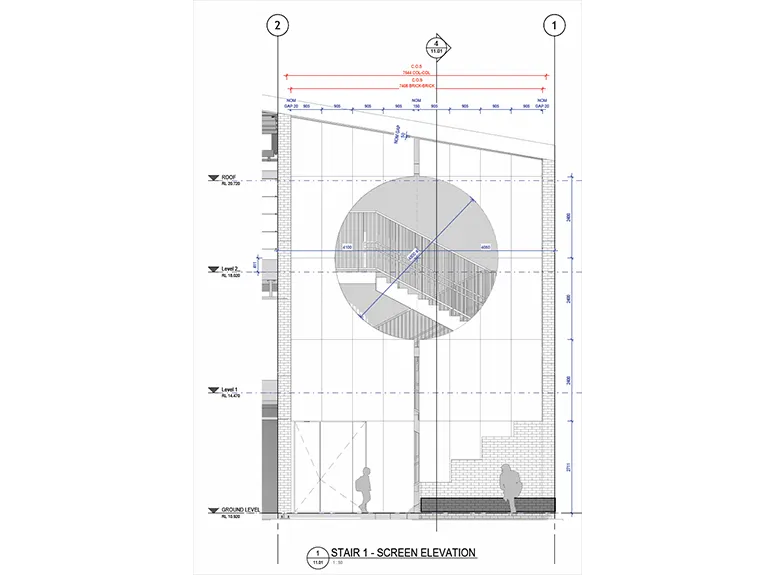
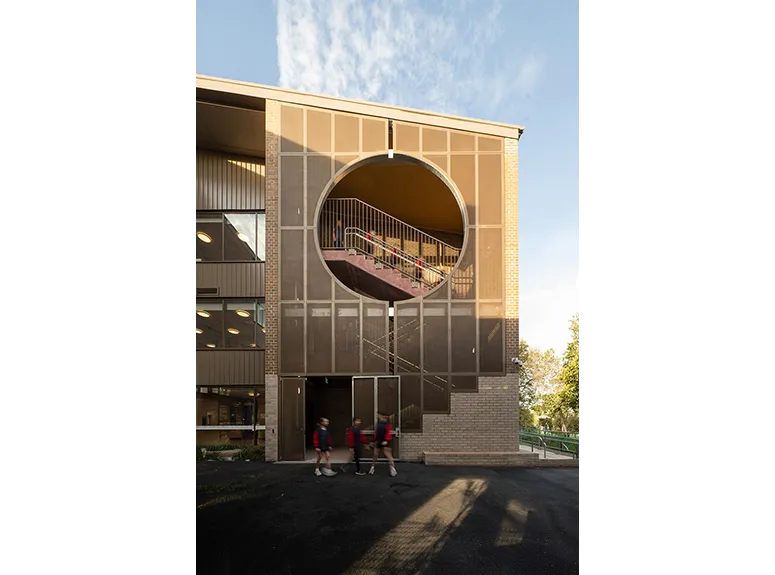
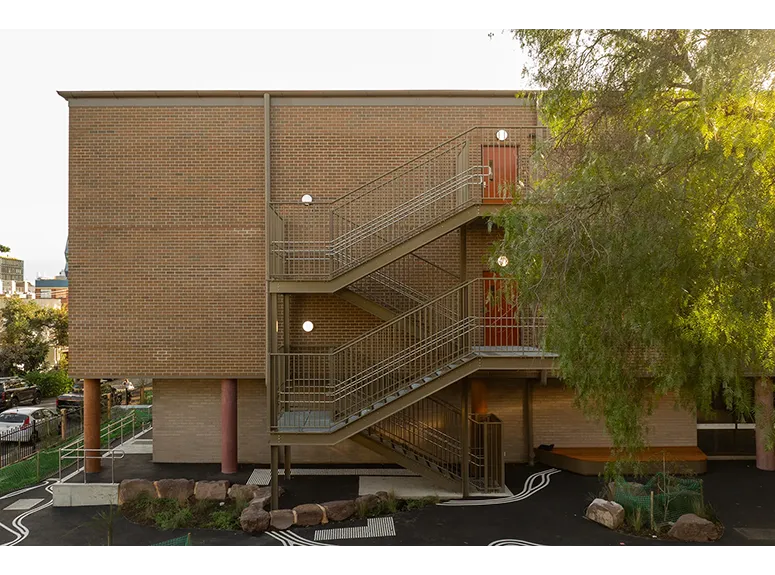
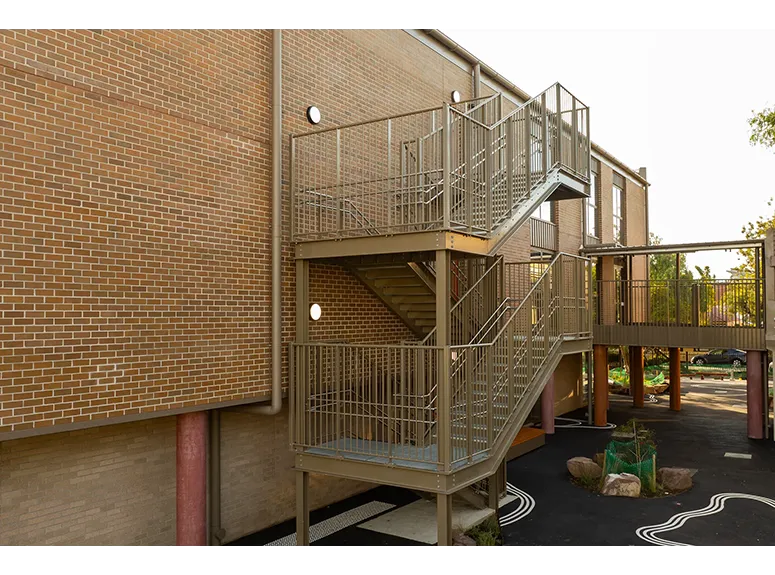
NuForm Steel was engaged early in the project to support design development, construction advice, 3D modelling, and engineer-certified solutions, ensuring a coordinated and buildable outcome from concept through to delivery. Our scope included a feature steel structure and architectural screen incorporating a circular opening and shadowline detailing, alongside a complex balustrade package developed in close collaboration with the design and construction teams to navigate tight site access constraints without compromising the architectural intent.
Through early-stage involvement, NuForm developed detailed 3D models and coordinated shop drawings that were progressively refined with the project team. This collaborative and proactive approach enabled efficient fabrication and installation, delivering a high-quality result on time and within budget. The project demonstrates NuForm Steel’s capability to resolve complex architectural metalwork challenges and work seamlessly within broader project teams to successfully translate design intent into a built outcome for end users.
